


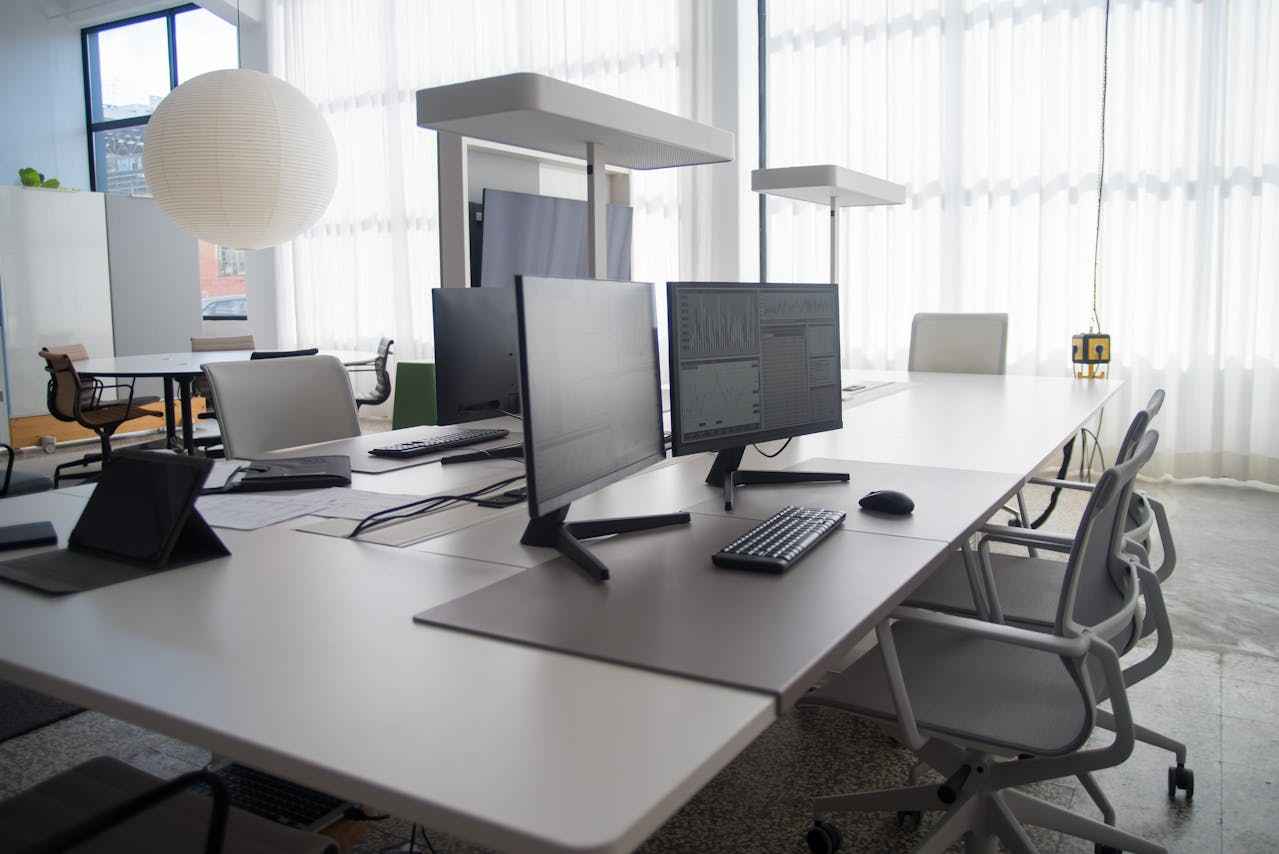
In today’s evolving business environment, organisations are placing greater emphasis on how their workplaces function—not just how they look. As hybrid work models, team collaboration, and employee wellbeing continue to shape modern offices, one factor is becoming increasingly critical:
👉 workspace planning
Before any furniture is installed or layouts finalised, the success of an office fitout is largely determined by how well the space has been planned.
Understanding the Role of Workspace Planning
Workspace planning is more than simply deciding where desks and meeting rooms should go. It’s a structured approach to designing an environment that supports how people actually work.
At its core, effective planning considers:
- Team structures and workflows
- Movement throughout the office
- Communication patterns
- Privacy and focus requirements
- Future business growth
Without this level of consideration, even well-designed offices can quickly become inefficient.
Businesses that invest time upfront in proper planning often avoid costly redesigns and operational disruptions later.
Why Planning Comes Before Design
One of the most common mistakes organisations make is prioritising visual design before functionality.
While aesthetics are important, they should never lead the process.
A visually impressive office that doesn’t support workflow can result in:
- Bottlenecks in high-traffic areas
- Poor utilisation of space
- Reduced productivity
- Frustrated employees
In contrast, when planning leads the process, design becomes a tool that enhances performance rather than masking inefficiencies.
This is why many organisations are now placing greater importance on early-stage workspace planning insights before committing to a full office fitout.
The Link Between Planning and Productivity
Workplace productivity is influenced by a wide range of factors, but spatial design plays a larger role than many realise.
Poor planning can create friction in everyday tasks. For example:
- Teams that collaborate frequently may be positioned too far apart
- Quiet work areas may be located near high-traffic zones
- Meeting spaces may be insufficient or poorly distributed
These issues may seem minor individually, but together they can significantly impact efficiency.
On the other hand, well-planned environments enable:
- Faster communication between teams
- Reduced distractions
- Better task flow throughout the day
- Improved employee satisfaction
The result is a workspace that actively supports performance rather than hindering it.
Designing for Different Work Modes
Modern workplaces must accommodate a variety of work styles.
Employees are no longer confined to a single type of task or environment. A typical workday may include:
- Focused individual work
- Team collaboration
- Virtual meetings
- Informal discussions
Workspace planning needs to account for each of these modes.
This is why many offices are now designed with a mix of:
- Open collaboration zones
- Quiet focus areas
- Meeting rooms of varying sizes
- Flexible breakout spaces
By providing the right environment for each task, businesses can improve both productivity and employee experience.
Planning for Growth and Change
Another key consideration in workspace planning is scalability.
Businesses rarely remain static. Teams grow, departments evolve, and operational needs shift over time. A rigid office layout can quickly become outdated, requiring expensive modifications.
Forward-thinking organisations plan for flexibility from the outset.
This may include:
- Modular furniture systems
- Reconfigurable workstations
- Multi-purpose spaces
- Allowances for future expansion
Planning for change ensures the workspace continues to support the business long after the initial fitout is complete.
The Importance of Flow and Movement
One often overlooked aspect of workspace planning is how people move through the office.
Poorly planned layouts can create congestion, particularly in high-traffic areas such as: Safe Work Australia
- Entry points
- Shared facilities
- Meeting room corridors
Over time, these bottlenecks disrupt workflow and reduce efficiency.
Effective planning considers natural movement patterns, ensuring that:
- High-use areas are easily accessible
- Pathways are clear and logical
- Teams that interact frequently are positioned strategically
This creates a smoother, more intuitive workplace environment.
Compliance and Workplace Standards
Beyond productivity and design, workspace planning must also consider compliance with workplace health and safety standards.
In Australia, organisations are expected to provide environments that minimise risk and support employee wellbeing.
helps outline best practices around ergonomics, workstation setup, and safe movement within the workplace.
Incorporating these principles early in the planning stage reduces risk while ensuring the workspace meets regulatory expectations.
Aligning Planning with Business Objectives
A successful office fitout doesn’t just reflect a company’s brand—it supports its goals.
For example:
- A client-facing business may prioritise reception and meeting areas
- A creative agency may require open, collaborative zones
- A professional services firm may focus on quiet, focused workspaces
By aligning workspace planning with business objectives, organisations can create environments that enhance both internal operations and external perception.
Reducing Costs Through Better Planning
While planning requires time and investment upfront, it often leads to significant cost savings over the long term.
Poorly planned offices frequently result in:
- Underutilised space
- Frequent layout changes
- Additional furniture purchases
- Reduced operational efficiency
In contrast, a well-planned workspace maximises the value of every square metre, improving overall return on investment.
Bringing It All Together
Workspace planning is the foundation of any successful office fitout.
It ensures that design decisions are informed, practical, and aligned with how a business operates. Without it, even the most visually appealing office can fall short in performance.
As organisations continue to adapt to new ways of working, the importance of planning will only increase.
Final Thoughts
An office is more than just a place to work—it’s an environment that shapes how people think, interact, and perform.
By prioritising workspace planning from the outset, businesses can create spaces that are not only functional but also adaptable, efficient, and aligned with their goals.
In a competitive landscape, that advantage can make all the difference.
